

Columbia is full of architectural gems, but few areas capture the city’s layered past like the neighborhood along West Broadway. Lined with homes that reflect more than a century of design trends and community growth, this corridor stands today as a testament to both vision and preservation.
What makes these homes special isn’t just their age or style — it’s their stories, the people who shaped them, and the community’s ongoing commitment to keeping them standing.
A Neighborhood with Vision and Vigilance
When local historic preservationist Debbie Sheals first began researching the West Broadway area, she already had a personal connection.
“I’ve lived on West Broadway since the 1980s,” she said. That lived experience helped fuel her advocacy and detailed nomination that placed the West Broadway Historic District on the National Register of Historic Places in 2010.
At the heart of the neighborhood’s early development is a man named John A. Stewart. Born in 1861, Stewart came to Missouri as a teenager and eventually built a reputation as a successful farmer, real estate developer and civic leader. He was elected judge of Boone County Court’s southern district in 1894 (a position similar to a county commissioner) and earned widespread respect for his vision and integrity. By the early 1900s, Stewart had turned his attention to Columbia’s west side, where he helped shape what would become the city’s “Old Southwest.”
Stewart’s approach to development was ahead of its time. He prioritized aesthetic harmony and modern amenities, incorporating stone-surfaced streets — a technique known as macadam paving, concrete sidewalks, curbs, gutters, and utility connections into his subdivisions. Through carefully crafted covenants, he ensured setbacks, architectural consistency, and residential integrity. These values are still visible today in the fabric of the West Broadway neighborhood.
“It’s not just about the houses,” Sheals explained. “It’s the yards, the setbacks, the way the neighborhood feels.”
Stewart understood this. His design decisions preserved a streetscape that still resonates today.
Stewart saw West Broadway as an entrance to Columbia and wanted to set the scale for the whole neighborhood. His development approach included a thoughtful mix of housing types — both larger houses on spacious lots and smaller homes on modest parcels — creating a diverse yet harmonious residential landscape that has stood the test of time.
Unlike other parts of town where road expansion or modern construction has disrupted historic patterns, this section of West Broadway retains its original rhythm.
“If you look at College Avenue, it used to look like West Broadway, and then they put a four-lane road through it,” Sheals said.
This contrast highlights why preservation matters — the character of a neighborhood can be irrevocably altered by infrastructure changes.
But in the West Broadway neighborhood, commitment to preservation runs deep. When Sheals purchased her home decades ago, her deed contained a warning that the city was considering widening the street, something residents have consistently opposed and successfully fought for.
“That neighborhood has a long history of defending the streetscape,” Sheals said.
The Judge John A. Stewart House
Located at 611 W. Broadway, the Judge John A. Stewart House anchors the district both historically and architecturally. Built in 1905, this handsome two-story brick home exemplifies Colonial Revival architecture in the American Foursquare form. Its symmetrical façade of warm red brick is punctuated by evenly spaced windows with crisp white trim. The full-width front porch, supported by classical columns, creates an inviting entrance, while the home’s wide eaves and hipped roof complete its balanced proportions.
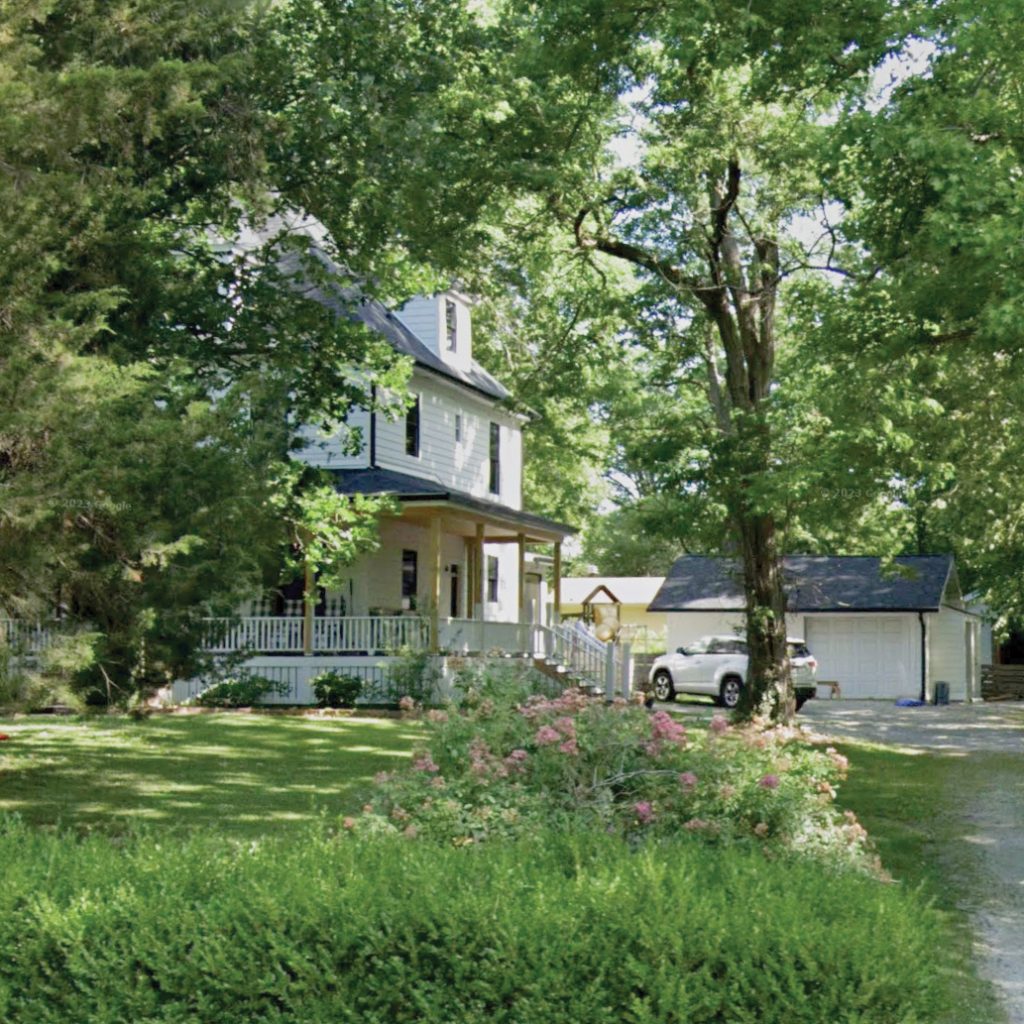
As both a civic leader and developer, Stewart embodied the ideals of the neighborhood he helped shape. In addition to his development work, he owned and operated a limestone quarry — now Stewart Park — that provided stone for construction projects around the region, including parts of the University of Missouri’s campus and the Missouri State Capitol.
Stewart’s involvement extended beyond planning: he lived in the home he helped design standards for, using it as a personal example of the neighborhood’s intended character.
The house itself has seen remarkably little alteration since it was built, and its preservation stands as a testament to Stewart’s enduring influence. For preservationists like Sheals, the property reflects both architectural care and the legacy of a man who saw neighborhood planning as a civic responsibility.
The John N. and Elizabeth Taylor House
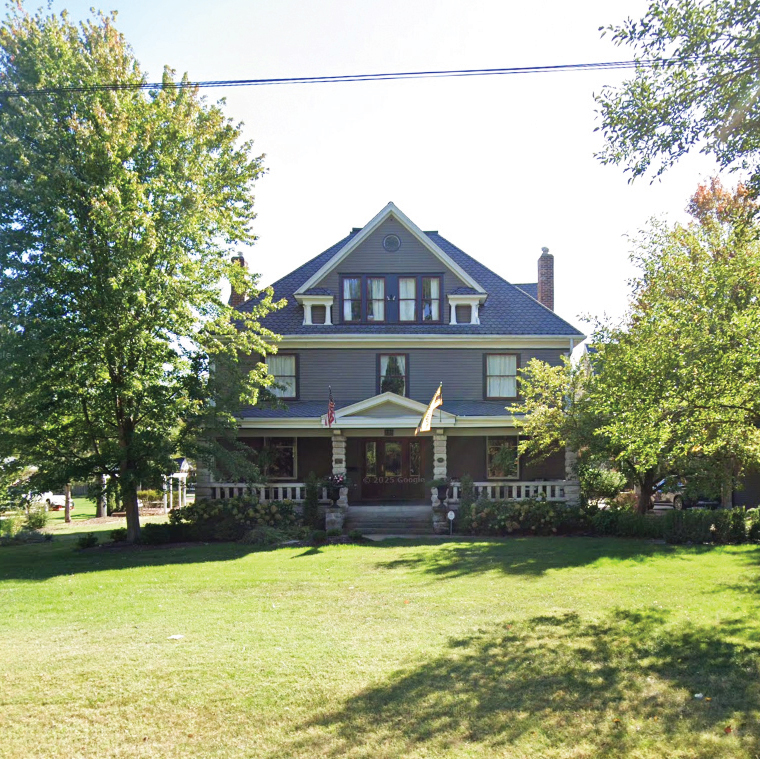
Built around 1909, the Taylor House at 716 W. Broadway stands as a cornerstone of the district. With its stately Colonial Revival architecture, the house presents a grand yet harmonious presence that exemplifies Stewart’s vision.
“It was one of the first homes in Columbia to be designated as a local landmark,” Sheals said.
John N. Taylor’s story reflects the rise of 19th-century American entrepreneurship. A cabinetmaker turned businessman, Taylor built a successful furniture and undertaking business in Huntsville before expanding his ventures across mid-Missouri. After relocating to Columbia in 1909, he continued to lead his company, John N. Taylor, Inc., and became president of Columbia Savings Bank. Taylor’s leadership in banking and real estate development helped shape Columbia’s early financial infrastructure.
His wife, Elizabeth “Lizzie” Hickman Taylor, was equally influential in civic life. An alumna of Christian College (now Columbia College), she became a fixture in Columbia’s social and cultural scene, known for hosting musicales, literary salons and receptions at the Taylor House. A supporter of arts and education, she was active in church circles and the Tuesday Club, a women’s literary society.
The house they built together became a social center for the neighborhood and a symbol of their shared commitment to community-building. Its symmetrical design features a prominent dormer-punctuated roof and a classical entryway framed by elegant woodwork and detailed moldings. The home’s spacious front lawn, consistent with Stewart’s setback requirements, enhances its dignified appearance.
The John and Belle Mitchell House
Farther west along the same stretch sits the John and Belle Mitchell House at 604 W. Broadway. Constructed between 1914 and 1915, this home is one of the most architecturally refined in the district. With its symmetrical Colonial Revival façade, hipped roof and prominent front dormers, the house stands as a strong representation of upper-middle-class housing during Columbia’s early 20th-century expansion.

The Mitchell House features crisp white clapboard siding, multi-paned windows and a centered entry portico supported by slender columns, all hallmarks of the Colonial Revival style that dominated this period.
John T. Mitchell’s impact extended beyond Columbia. A seasoned banker, he served as president of the Bank of Centralia before being appointed Missouri’s State Commissioner of Banking in 1913. During his tenure, he advocated for safer, more transparent banking practices and later returned to Columbia to serve as president of Columbia Savings Bank. He also played a role in statewide infrastructure planning, sitting on a gubernatorial committee for highways. His death in 1921 was widely mourned.
Belle Mitchell, meanwhile, earned a reputation as one of Columbia’s grand ladies. Known for her skillful hosting and tireless civic engagement, she organized fundraising balls, served on the library board and was active in the Columbia Women’s Club and Red Cross drives during World War I. With no children, the Mitchells poured their energy into civic life — and their home became a backdrop for some of the most elegant gatherings in town.
Today, the Mitchell House remains remarkably intact, a lasting tribute to a couple who helped shape both Columbia’s financial institutions and its social fabric.
The Eugene B. and Lena Runyan House
Built in 1907, the Eugene B. and Lena Runyan House at 500 W. Broadway showcases late Victorian residential design in Columbia. This two-and-a-half-story home features a high-hipped roof, asymmetrical façade and detailed woodwork that makes it visually distinctive within the district. While many surrounding homes reflect the Colonial Revival trend of the 1910s and 1920s, the Runyan House offers a glimpse into the tail end of the Victorian era and the transitional period that followed.
The home’s exterior displays a rich palette of textures, with decorative shingles in the upper gables contrasting against the main clapboard siding. Ornate brackets, turned porch posts, and decorative railings add character to the façade.
Eugene B. Runyan served as the longtime station agent for the Wabash Railroad, the primary line connecting Columbia to the outside world. In that role, he welcomed new students and professors, managed freight shipments, and became a well-known figure throughout Boone County. He also served on the City Council and the Columbia Commercial Club, advocating for better infrastructure and business development.
After his sudden death in 1909, his widow, Lena, maintained the household with quiet resilience. A native of Columbia, she worked in a local dry goods store, volunteered with the Baptist Church and the Women’s Christian Temperance Union, and even took in a boarder to help make ends meet. She died in 1933 and was buried next to Eugene in Columbia Cemetery.
Their home — well preserved and full of character — remains one of the few Victorian-era residences left in the city, offering a rare window into an earlier chapter of Columbia’s residential life.
Preservation Efforts
In recent years, Columbia residents have taken active steps to protect the character of historic neighborhoods like West Broadway.
In 2019, neighbors organized in opposition to a proposed fraternity development at the corner of Seventh Street and Broadway. The plan would have replaced a historic home with a new fraternity house, prompting fears about precedent and the long-term impacts of increased density and demolition. Residents attended public hearings, submitted petitions, and voiced concerns at city meetings.

In response to the community’s unified pushback, the developer ultimately withdrew the proposal.
This episode reflected broader concerns across Columbia, where grassroots preservation efforts have increasingly sought to safeguard older residential neighborhoods from incompatible development. Advocacy groups and neighborhood associations have since advocated for zoning tools and planning strategies that respect historic scale, architecture, and livability — especially in areas like West Broadway that face redevelopment pressure from the nearby university and downtown core.
Last year, the city of Columbia formally launched its first-ever Historic Preservation Plan, supported by a grant from the Missouri Department of Natural Resources. Since then, the city and Historic Preservation Commission has hosted multiple public meetings, gathered survey input, and released several drafts of the plan for review.
The plan is designed to help Columbia identify, document, and protect its historic buildings, neighborhoods, and landmarks. It includes recommendations for new design guidelines, preservation incentives, and clearer integration of historic resources into city planning.
For neighborhoods like West Broadway, the plan offers both recognition and actionable guidance, such as model design standards that support homeowners in maintaining historic character — like broad setbacks, architectural diversity, and mature tree canopy — while allowing for compatible updates and infill development.
As of May 2025, the final draft is under review by the Missouri State Historic Preservation Office, with adoption expected later this summer.
A Community Built to Last
Preservation isn’t easy. It requires dedication, research, funding, and community support. But in Columbia, those elements have come together in remarkable ways.
“You can’t get to historic unless you keep it,” Sheals said, summarizing the philosophy that underpins much of her work, from district nominations to individual building assessments.
These homes are more than buildings; they are physical reminders of Columbia’s growth, values, and resilience.
“People live there forever,” Sheals said of the West Broadway neighborhood. “Several people that I know that live on the block have lived there for thirty years … The neighborhood’s stayed pretty constant.”
As Columbia continues to grow, the hope is that these and other historic homes will remain standing, reminding us of where we’ve been and guide the future.