
In 1939, a group of young ladies at Stephens College collectively pitched in one dollar apiece, and the next day, that envelope of $20 became the seed that started Firestone Baars Chapel, designed by the same man who created the MIT Chapel, JFK Terminal 5, and the St. Louis Gateway Arch.
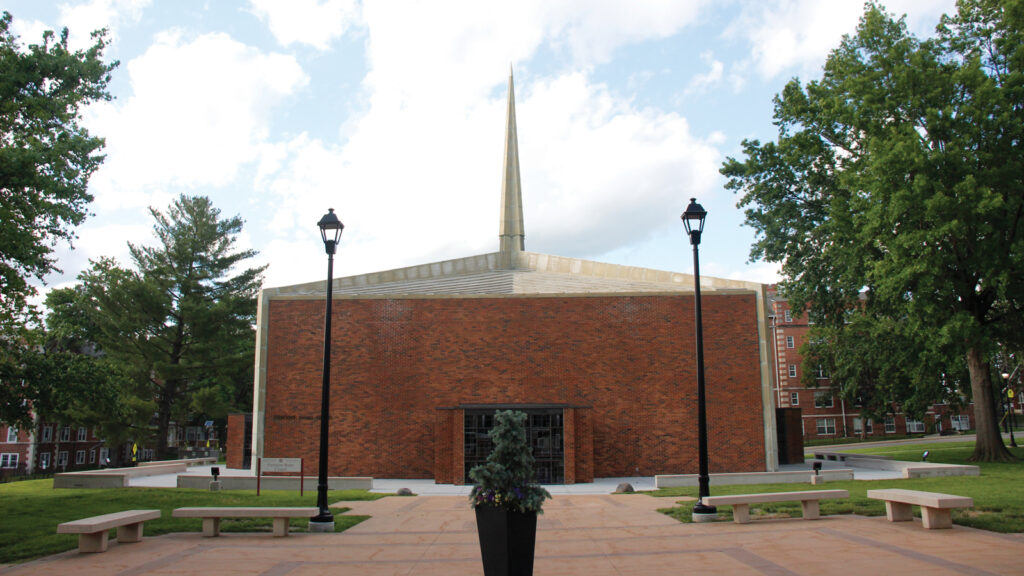
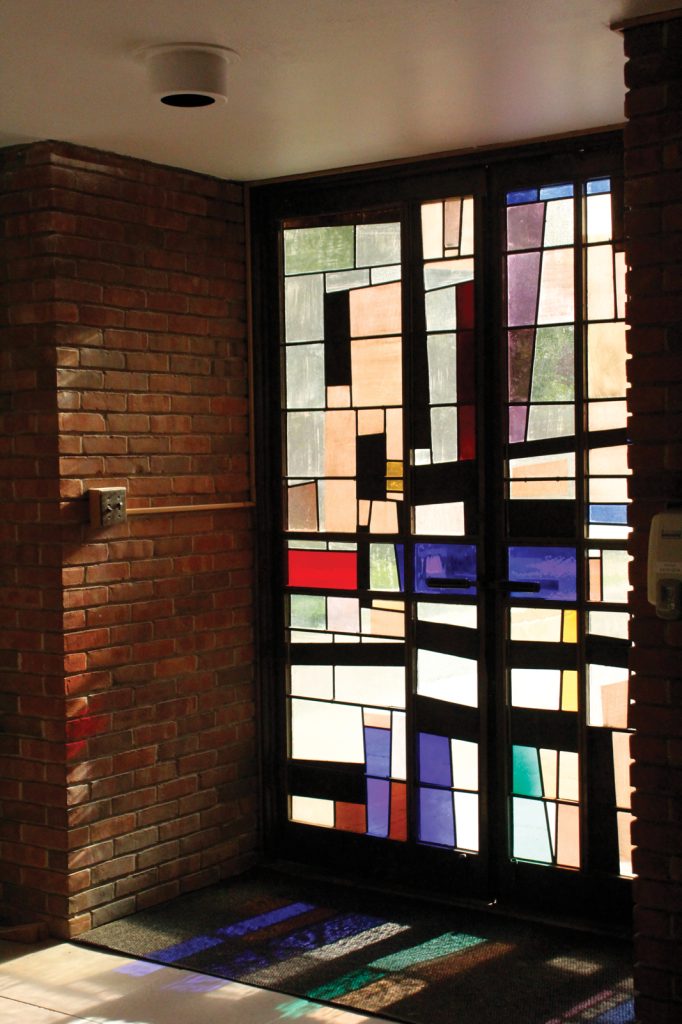
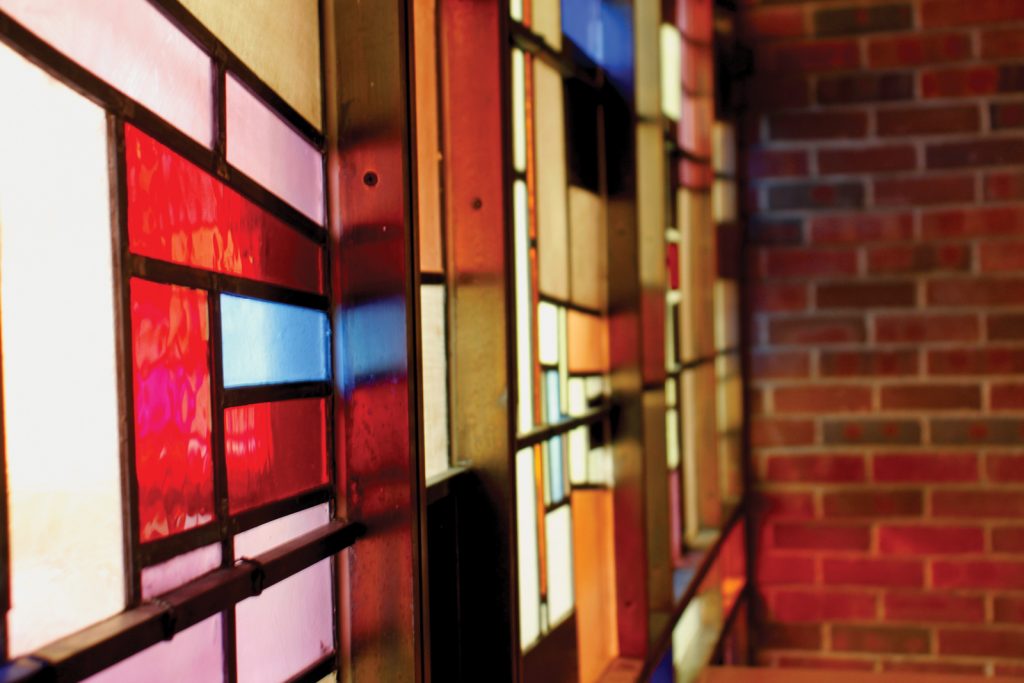
The Chapel, an unassuming brick building with symmetrical entrances and a single spire, sits on the corner of College and Walnut. While simple in shape, the details of architect Eero Saarinen’s work become clear when peering into the stained-glass panel frames at each doorway. The panes range in varying polygonal shapes and colors, including ruby reds, cobalt blues, emerald greens, and bright golds, dotting the doors’ entrances with vibrancy.
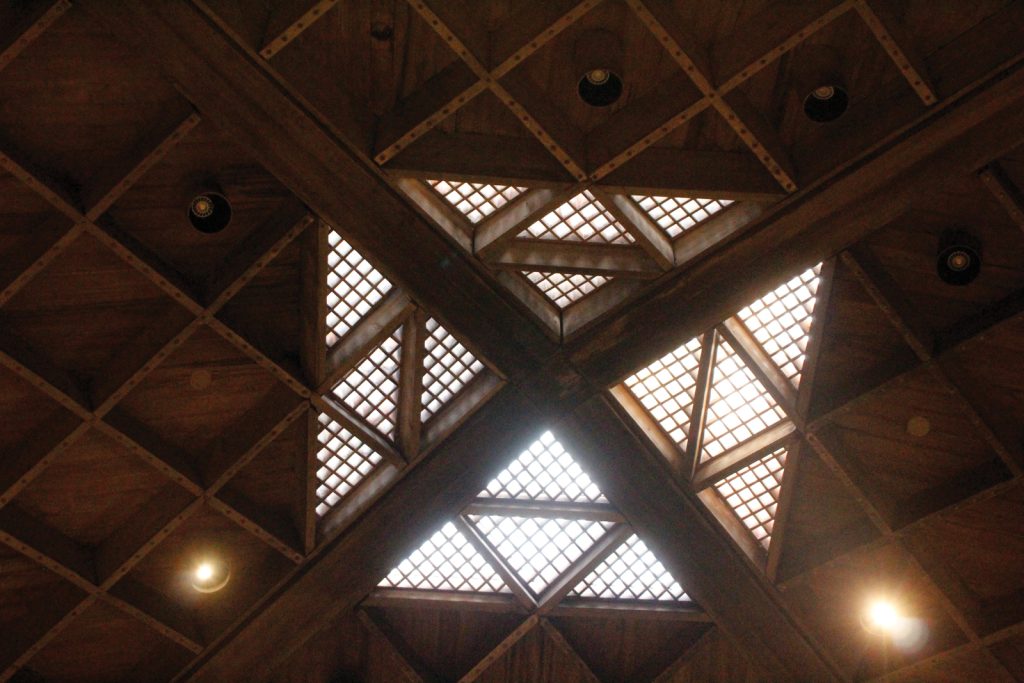
Upon entering, guests are quickly introduced to the main ceremony space: a wonderland of natural wood, bright stone, and skylight. Seven intersecting stairways guide visitors toward the central altar space: a small, raised limestone platform. Directly overhead, a large square skylight illuminates the area, guiding the eye to the intricate ceiling created from intersecting lattice-work style wooden beams.
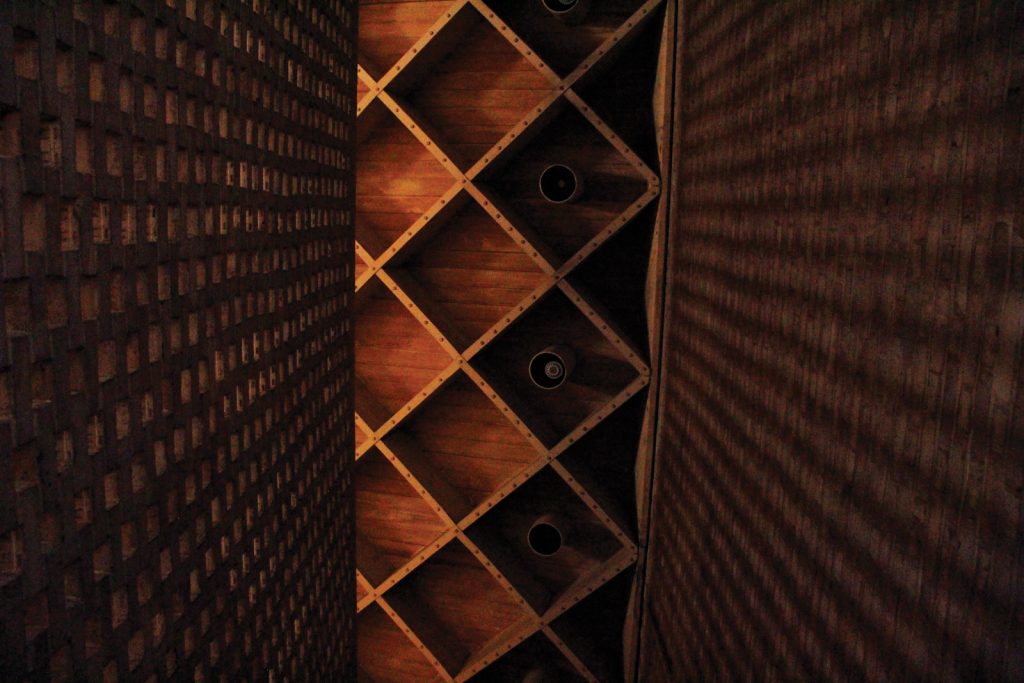
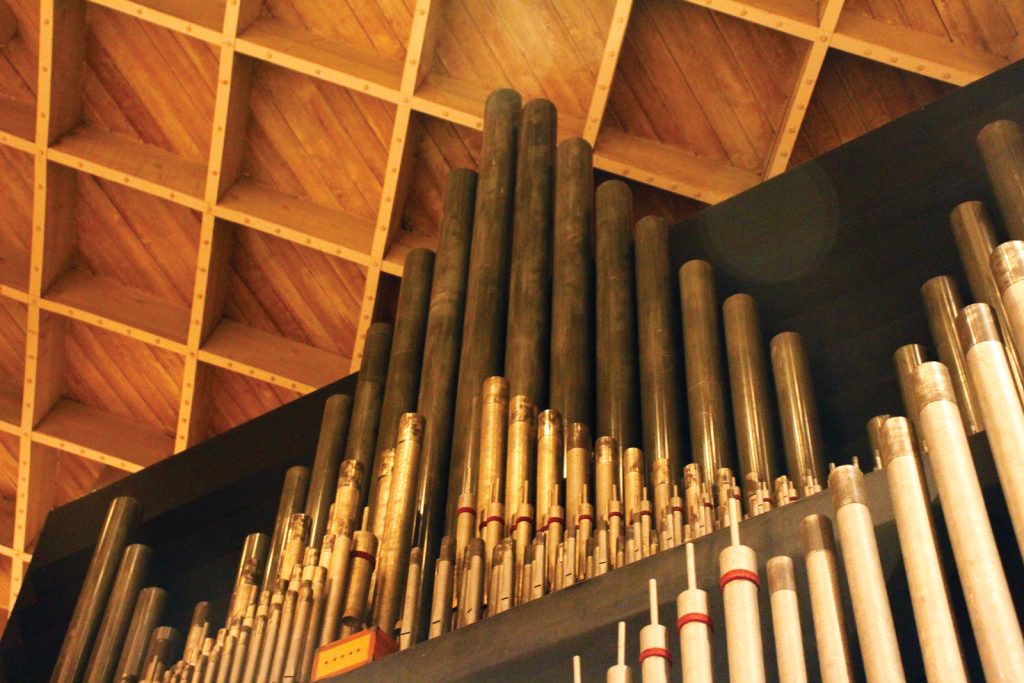
A free-standing stone wall separates the ceremony room from the long walking corridors, which frame each side of the chapel. Pews aligned in altar-facing rows fill the entirety of the floor and meet at the back wall made entirely of evenly spaced vertical wooden beams. The spacing allows visitors to peek at the chapel’s instruments, including a monumental copper-colored organ stretching its musical arms up towards the skylight.
Saarinen’s work did not come without pitfalls. Originally, his father, Eliel, was the dedicated chapel architect. However, his father died in July 1950, and that death, along with funding issues and the beginning of the Korean War, halted the project. Five years later, in August 1955, construction started on Eero’s design, which is a transformative approach to the chapel rather than a continuation of his father’s work.
According to the 1997 Journal of Interior Design, the goal was to create a space that is unregulated in religious use. Members of all denominations and all religions are welcome to use the chapel to gather, pray, or celebrate. The space has become a fairly popular wedding destination with its 290-person capacity and a picture-perfect outdoor area complete with potted flowers and stone pathways.
Throughout its life, the chapel has served as a sanctuary for students, a common ground for couples, and a place of mourning during tragedy. According to a fundraising article for Stephens College, the chapel hosted a plethora of memorial services, including a community service for Martin Luther King Jr. in 1968 and a service in 2001 after the terrorist attack on the World Trade Center. Sarah Salmons, associate vice president for enrollment management and marketing, said the green space outside the chapel has recently undergone renovation. That area allows for easy access to the chapel and the surrounding school buildings, while keeping open patio space for guests and maintaining vegetative life.
Currently, Saarinen’s work stands as common ground for students to assemble, regardless of disposition and doctrine. Though some of the brass plating on doors may be dulling, the significance of the chapel and its impact on the Columbia community continues to shine.